Designing Homes for Every Stage of Life: Products That Improve Long-Term Livability

Aug 24, 2026 | Indoor, Bathroom, Building Materials, Kitchen, Lighting, Magazine, Storage, Tech & Smart Home

Long-term livability begins with coordinated decisions about how occupants move between spaces, function within rooms and keep everyday essentials within reach. Explore adaptable products and planning strategies for multigenerational and future-ready homes—without compromising residential design.
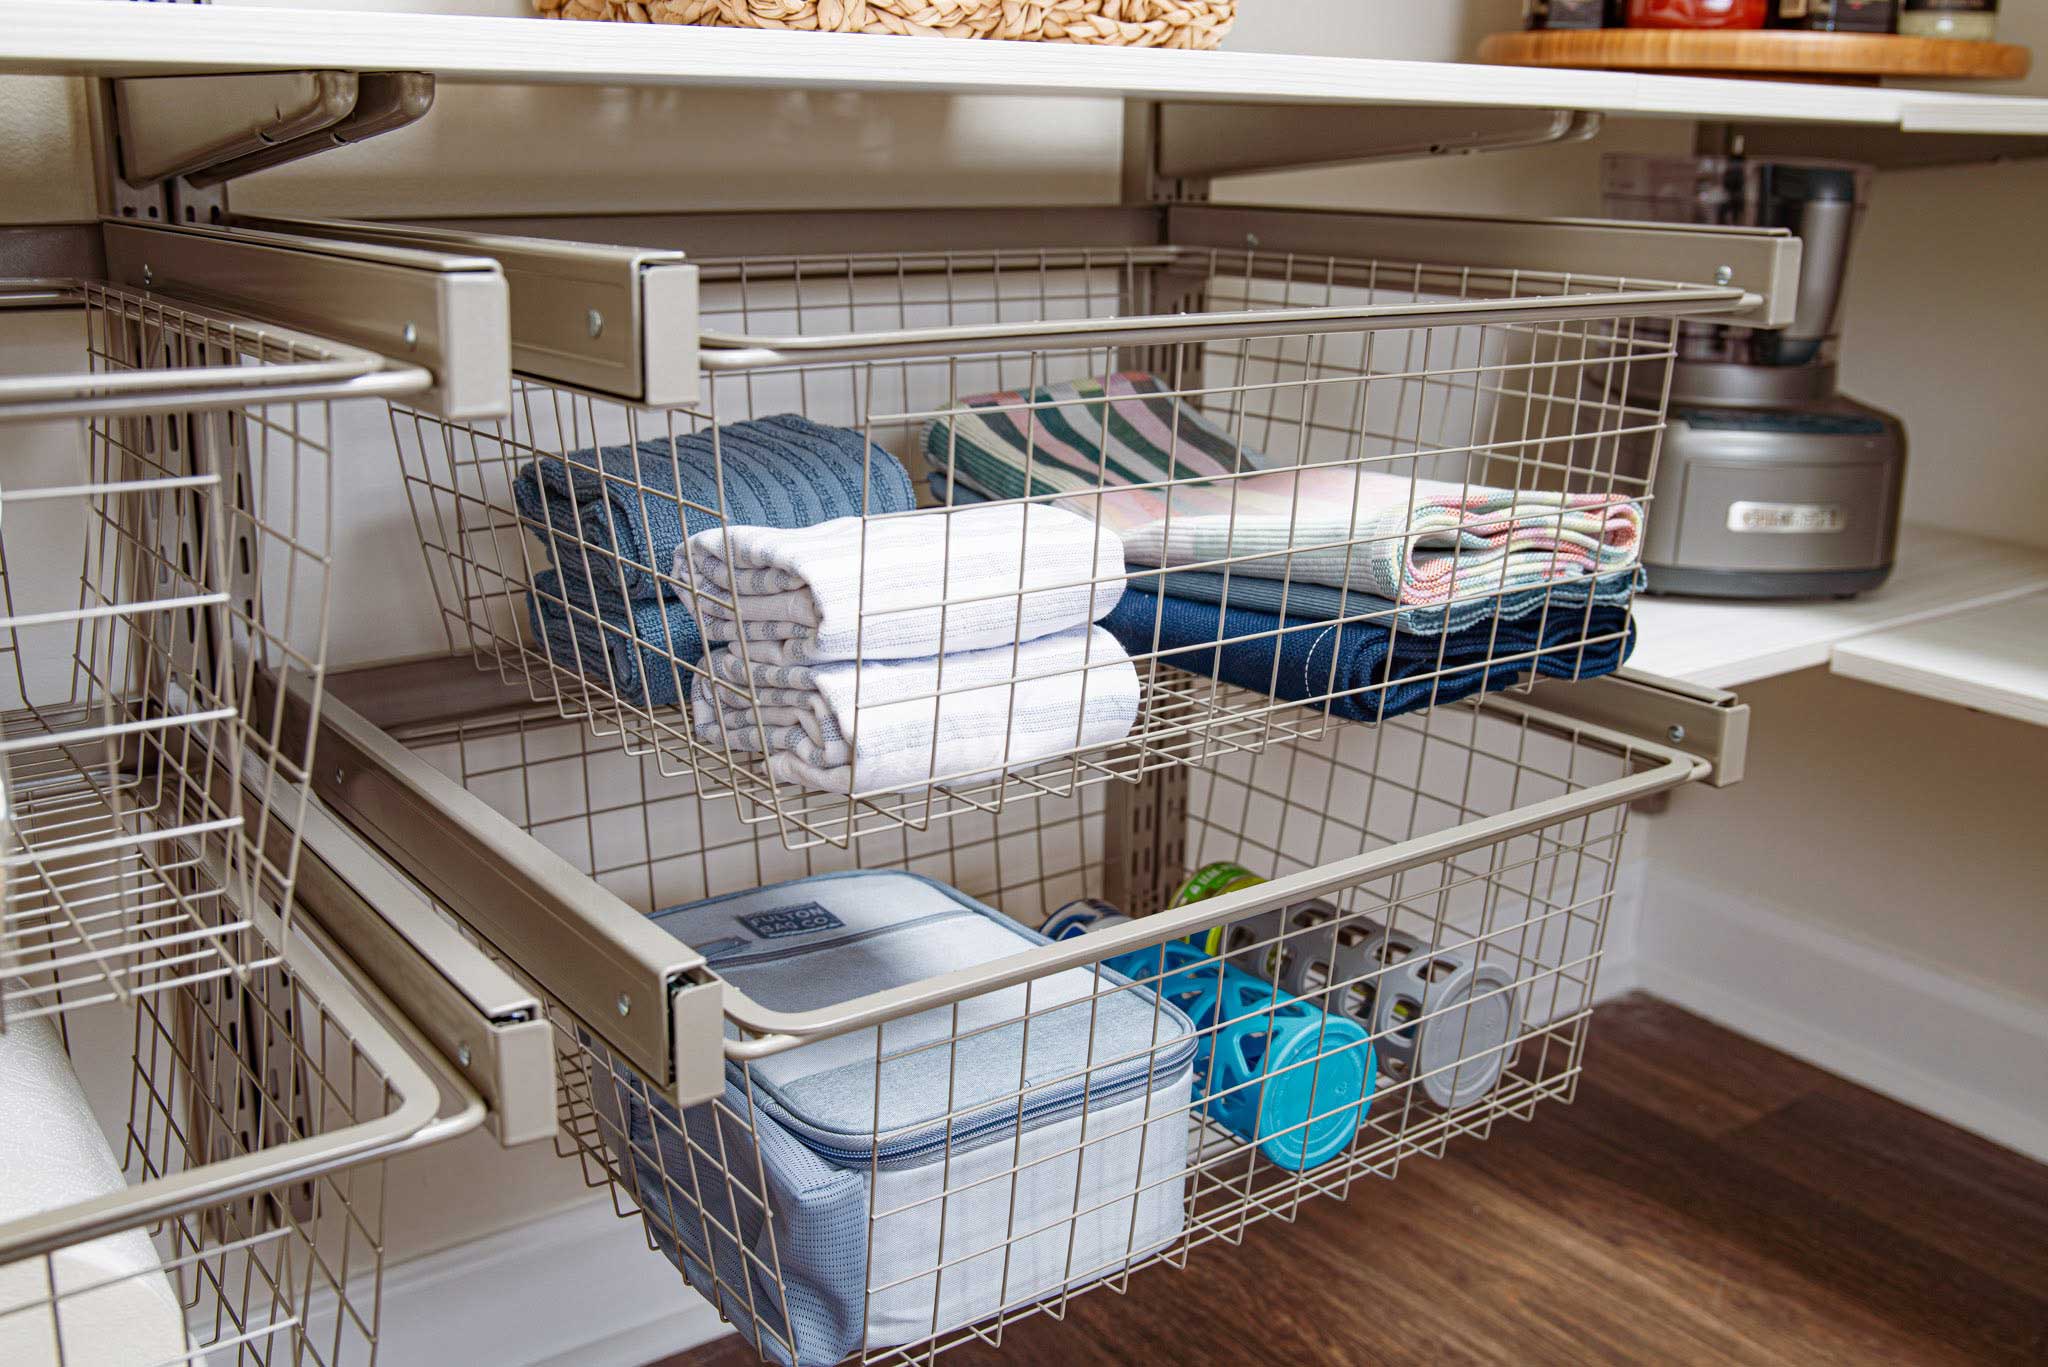
Long-term livabiloity and future proof home design includes features like adjustable shelving

Quick Links

Table Of Content

The costliest livability retrofits often begin as ordinary coordination gaps: an unrecessed shower floor, missing wall reinforcement, insufficient circulation or power unavailable where adaptable equipment is eventually needed.

Long-term livability brings those decisions forward. Considering movement brings those decisions into focus — between spaces, within spaces and within reach — across changing households, abilities and ownership.

Between Spaces

Frequently traveled routes matter as much as individual room dimensions. Direct adjacencies, generous openings, minimal level changes, and lighting or material contrast at thresholds and stairs make circulation easier to understand and navigate. Vertical circulation belongs in the same conversation: reinforced stairs and elevator-ready planning preserve choices that are difficult to recover later.

Trade Coordination Snapshot

  • Architect: Establish high-use adjacencies, main-level living options, sight lines and vertical-circulation allowances.
  • Builder: Validate opening widths, stair reinforcement, elevator framing and electrical infrastructure.
  • Designer: Carry lighting, contrast and readily operated hardware consistently along the route.
  • Save
  • Save
  • Save
  • Save

Doors, stairs, elevators and pathway lighting work collectively as a home’s circulation system, shaping how confidently occupants move from one destination to the next.

  • Save
  • Save

Between Spaces — Featured Manufacturers

Cambridge Elevating manufactures customizable residential elevators for new and existing Canadian homes, supporting the everyday movement of occupants, luggage, strollers and household goods between floors.
Featured Manufacturer

Cambridge Elevating

Location: Cambridge, Ontario

American Crescent manufactures custom hydraulic residential elevators in Mississippi, giving U.S. projects a domestically produced option for planned vertical circulation.
Featured Manufacturer

American Crescent Elevator

Picayune, Mississippi
  • Save
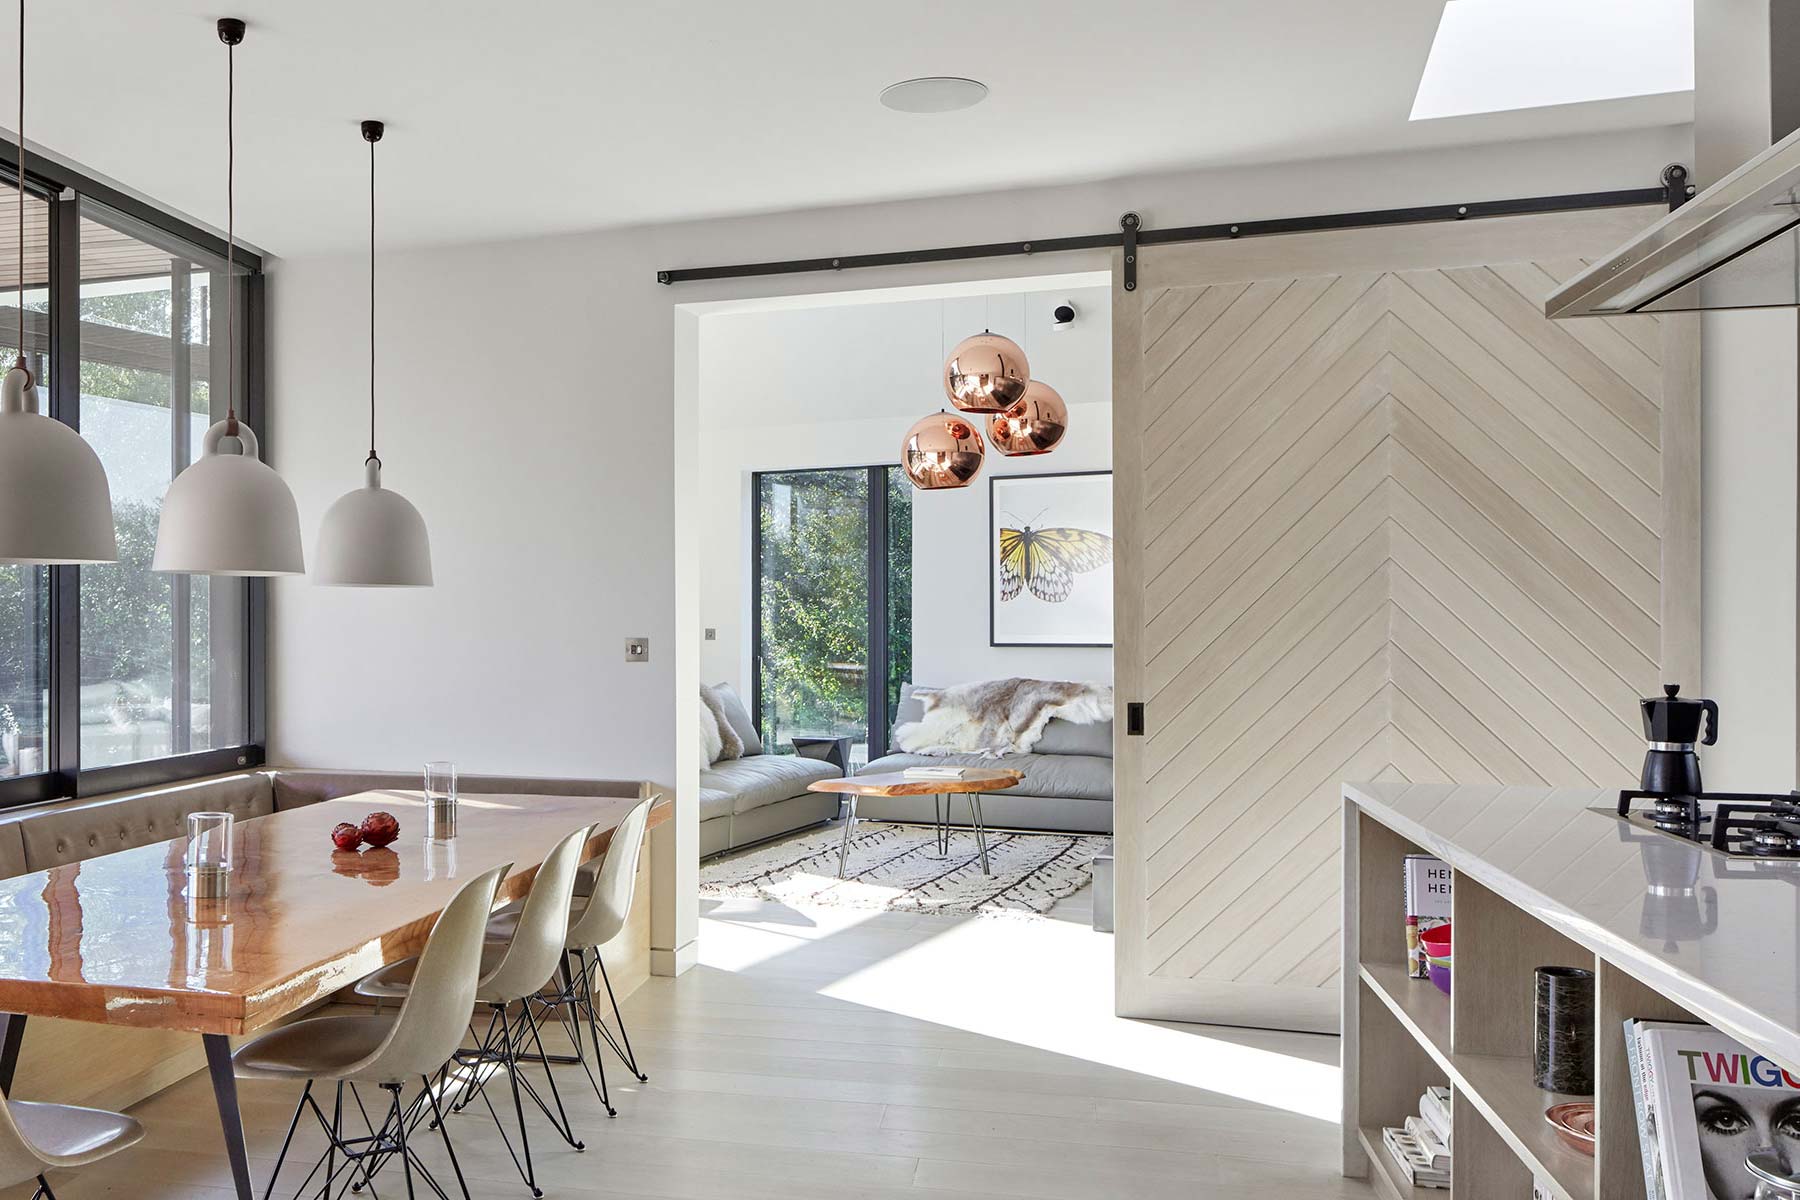
Krownlab’s sliding-door systems support wide openings without requiring door-swing clearance, preserving usable floor area in bedrooms, bathrooms and flexible living spaces.
Featured Manufacturer

Krownlab

Portland, Oregon

Roberts Step-Lite custom-manufactures low-voltage step, nosing and pathway lighting that makes stair edges and changes in floor level more visible while integrating with architectural finishes.
Featured Manufacturer

Roberts Step-Lite

Oklahoma City, Oklahoma

Within Spaces

Within a room, the focus shifts from travel to use. Curbless showers depend on structure, drainage and waterproofing established well before finishes. Kitchens require equal coordination among work heights, knee space, controls and electrical service.

Appliance format can change how occupants interact with the kitchen. An undercounter microwave drawer, such as the models offered by THOR Kitchen, can eliminate overhead lifting, preserve counter space and provide top-down access to dishes. Placement should still reflect the reach ranges, mobility and approach needs of intended occupants.

The same principle applies to support products: they do not need to read as accessibility products. HealthCraft’s Invisia Shampoo Shelf, for example, integrates a grab bar into a familiar bath accessory.

  • Save
  • Save

Shower systems, integrated support and safer appliances demonstrate how product selection can expand who uses a room comfortably.

  • Save
  • Save
  • Save
  • Save

Trade Coordination Snapshot

  • Architect: Resolve fixture relationships, approach clearances and future uses of the room.
  • Builder: Prepare recessed showers, wall blocking, appliance openings and coordinated plumbing and power.
  • Designer: Specify slip resistance, cleanability, contrast, task lighting, control visibility and integrated support.

Within Spaces — Featured Manufacturers

The KBRS Wedge provides the consistent slope required for curbless showers and wet rooms, helping teams coordinate drainage, waterproofing and finish transitions before construction reaches the tile stage.
Featured Manufacturer

KBRS Shower Systems

Location: Hardeeville, South Carolina

  • Save
Seachrome’s Coronado collection integrates stainless-steel grab bars with coordinated bath accessories and residential finishes, allowing support to be introduced without changing the room’s design language.
Featured Manufacturer

Seachrome

Long Beach, California

Kenyon’s landscape induction cooktop combines two burners, accessible touch controls and safety functions within a shallow horizontal footprint suited to adaptable kitchens and compact residential applications.
Featured Manufacturer

Kenyon

Clinton, Connecticut

Within Reach

Storage should change as readily as the people and rooms it serves. Repositionable shelves, rods and fittings accommodate different occupants without replacing the underlying system. Motorized products take the idea further: The Closet Carousel brings garments to the user.

Denmark-based LINAK demonstrates how powered kitchen surfaces can adjust vertically — an opportunity North American manufacturers have yet to address broadly.

Trade Coordination Snapshot

  • Architect: Establish useful reach zones, equipment clearances and adaptable storage areas.
  • Builder: Coordinate attachment, reinforcement, power and service access.
  • Designer: Integrate adjustable components, intuitive controls and surrounding millwork.
  • Save
  • Save
  • Save

Reconfigurable and motorized storage turns access into an active part of storage design—not simply a matter of shelf location.

  • Save
  • Save
  • Save
  • Save
  • Save
  • Save

Within Reach — Featured Manufacturers
  • Save
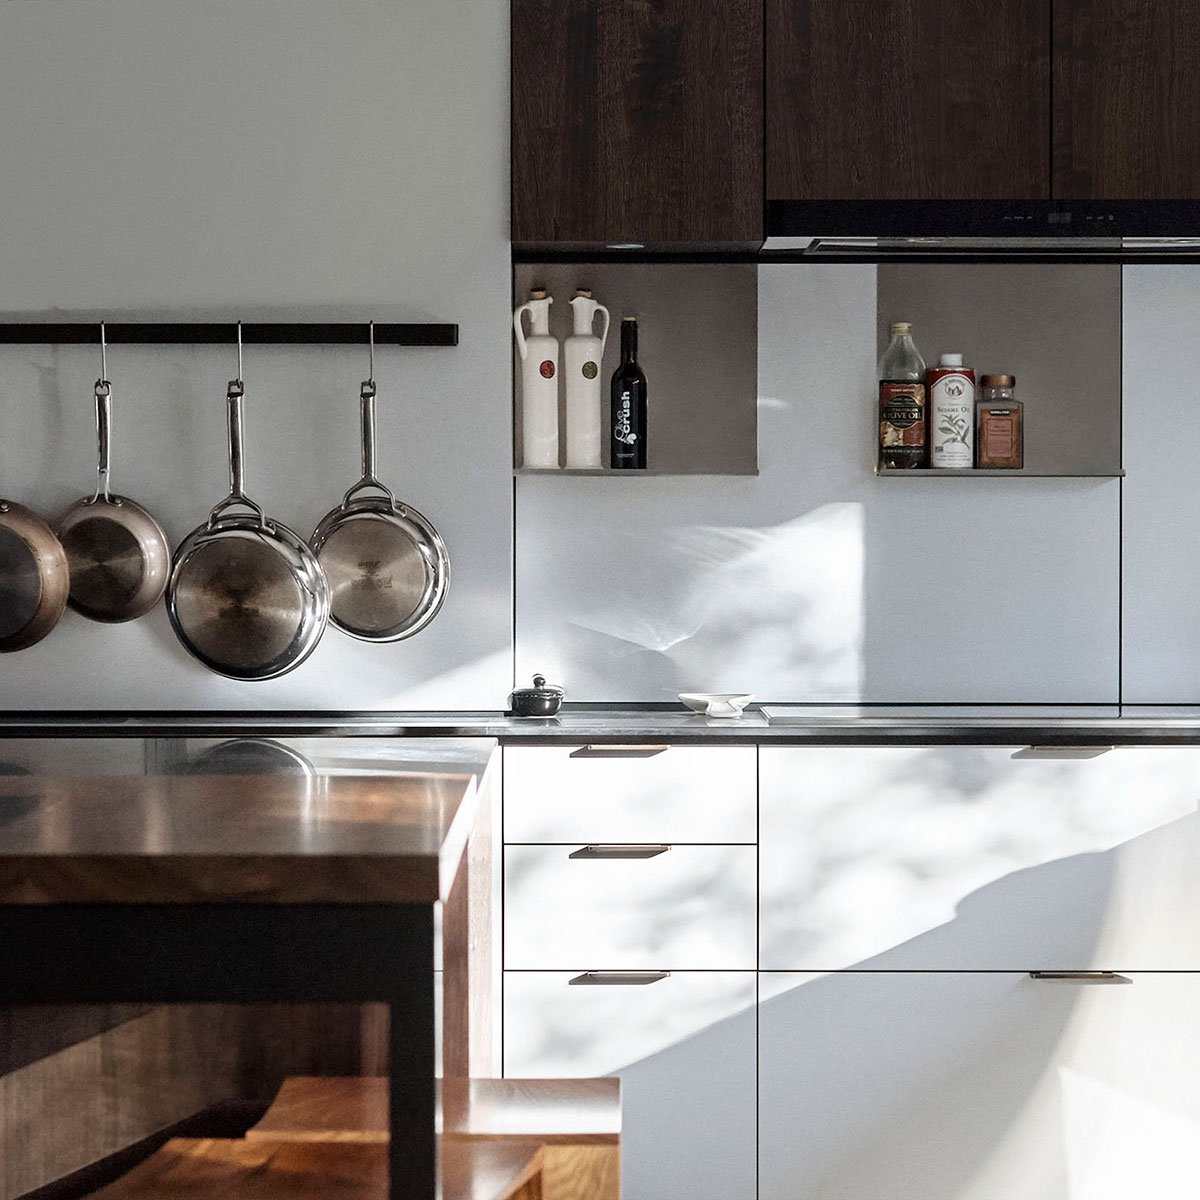
Henrybuilt’s movable backsplash shelves and reconfigurable storage hardware keep frequently used tools visible and positioned around the occupant’s workflow as storage needs change.
Featured Manufacturer

Henrybuilt

Location: Seattle, Washington

Organized Living’s freedomRail system lets occupants reposition shelves, rods, baskets and cabinets without rebuilding the underlying system, supporting changing reach ranges, belongings and room uses..
Featured Manufacturer

Organized Living

Cincinnati, Ohio

StorageMotion’s automated pantry, wardrobe, shoe and ceiling-storage products bring stored items to the occupant, reducing reliance on high shelves, deep cabinets and fixed storage heights.
Featured Manufacturer

StorageMotion

Mooresville, North Carolina

Extending the Home’s Useful Life

The best livability features may remain unnoticed for years. Their value appears when the home continues to work — without major reconstruction or an institutional vocabulary — as its occupants and uses change.

Is there a topic you’d like us to cover next?

Let us know what you’re looking for in your next design projects, and we’ll source more great products not found in mainstream stores.

For more uniquely crafted, natural interior finishes that enhance wellbeing, comfort, and style, check out our online Product Guide or join Built for Home as a member today.

Become a Built for Home member.

It’s free and the best way to discover manufacturers with unique products that help you confidently deliver exceptional projects.

"*" indicates required fields

This field is for validation purposes and should be left unchanged.
First Name
  • Save
Share via
Copy link